

A good automated assembly cell layout starts with the floor you have, the parts you build and the people who will run the cell. Getting those three right on paper saves rework once the machines arrive.
As Grand Rapids, MI automation equipment builders, we help manufacturers plan cells before a single bolt goes into the concrete.
Here's what to think through before you lay out your next cell.
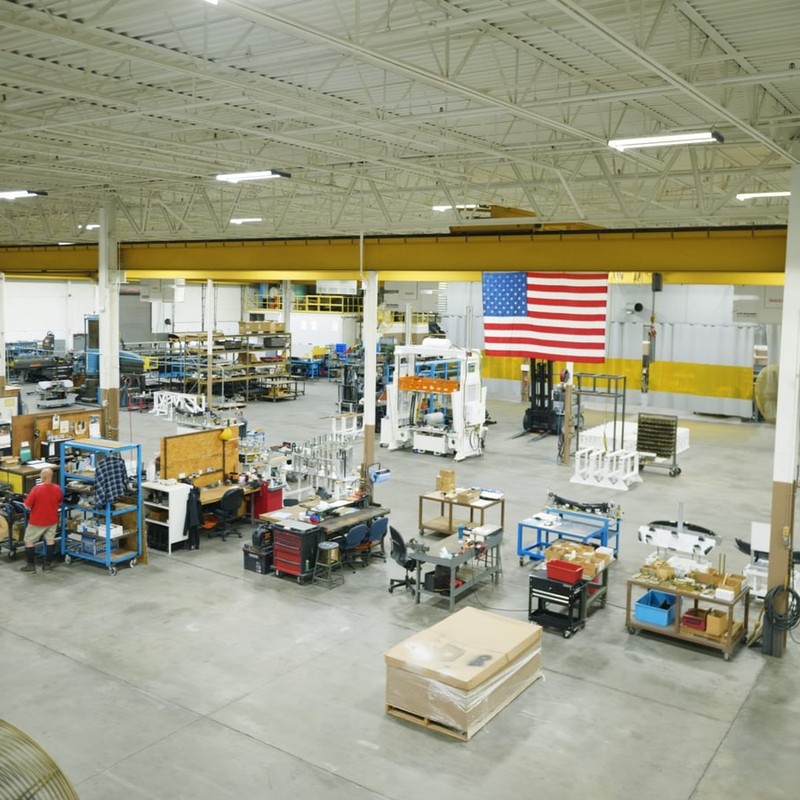
Start With the Real Footprint
Measure the open floor, then subtract columns, drains, aisles and overhead obstructions like cranes or ductwork. A cell drawn on a clean rectangle rarely fits a real plant.
Leave room around the equipment for maintenance access, tool changes and pallet or cart traffic. Technicians need space to open panels and pull components without moving the whole cell.
Map the Flow of Parts
Trace every component from receiving to the cell, through each station and out to packing or the next operation. Each extra turn or backtrack adds handling time.
The Lean Enterprise Institute describes how a keeps steps close together and cuts walking. That idea carries over to automated cells, where short, direct paths keep robots and operators in rhythm.
For more on that link between layout and waste, see how assembly automation supports lean manufacturing.
Plan Utilities Early
Note where power drops, compressed air lines and network connections will come from. Running these after the cell is placed often means trenching, extra conduit or long hose runs.
Group utility connections on one side of the cell when you can. It keeps the floor clear and makes service simpler.
Build Safety Guarding Into the Drawing
Guarding is part of the layout, not an add-on. Fences, interlocked doors and light curtains all take up floor space and shape how operators reach the cell.
Place operator controls outside the robot's working area and plan clear entry points for maintenance. Our robotic integration work treats guarding as a core design input, and you can read more about how robotic integration improves workplace safety.
Design Stations Around the People
Even a highly automated cell has people loading parts, clearing faults and checking quality. Their reach zones, standing positions and sight lines belong in the plan.
The Canadian Centre for Occupational Health and Safety recommends so each worker can match the station to the task. Our ergonomic assembly tables are built with that in mind, and ergonomic workstations improve productivity on busy lines.
Leave Room to Grow
Production volumes change, and new programs bring new parts. Reserve floor space beside the cell for an extra station, a second robot or a longer conveyor.
Modular frames and standard mounting points make that later change faster. A layout that plans for growth avoids tearing out a working cell to make room.
Frequently Asked Questions
Should an automated assembly cell be U-shaped or a straight line?
It depends on the parts, the floor and how many operators the cell needs. A U shape keeps the first and last steps close, which helps one operator load and unload while cutting walking.
The Lean Enterprise Institute notes that many efficient cells run in either direction. A straight line can still make sense when parts arrive from one end of the plant and leave at the other.
How high should operator workstations be at an assembly cell?
Workstation height should match the worker and the task, so adjustable surfaces work best. Precision work usually sits higher than heavy assembly, and one fixed height rarely suits every shift.
The Canadian Centre for Occupational Health and Safety recommends adjustable tables and benches. Hill Machinery builds ergonomic assembly tables with adjustable heights, tool racks and storage options to fit each process.
What safeguards should be in place before an automated cell runs?
Every guard, interlock and stop should be installed and tested before production starts. Operators also need training on the cell before they work at it for the first time.
The Health and Safety Executive's guide to work equipment stresses having safeguards in place and keeping equipment maintained and inspected. Your integrator should walk through these checks with your team at startup.
Can an automated assembly cell grow with production later?
Yes, when the layout and the equipment are planned for it from the start. Reserved floor space, modular frames and spare utility capacity all make an expansion simpler.
Hill Machinery configures and programs each robot as a flexible, scalable solution that adapts as your business grows. That means a cell built today can take on added stations or new parts later.
Who supports an automated cell after it is installed?
The builder who designed the cell is usually best placed to support it. They know the controls, tooling and layout choices behind every station.
Hill Machinery services what it builds and supports customers throughout the life of their machines, with 24/7 support available. For help with an existing cell, call Hill Machinery at (616) 940-2800.